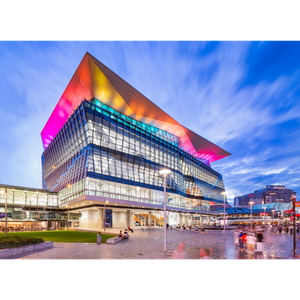
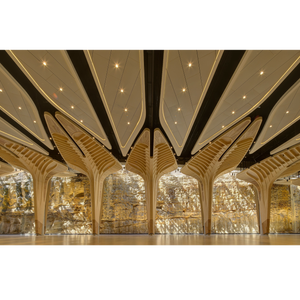
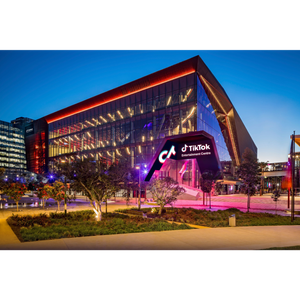
Connected to the Convention Centre by a concourse, visitors will find the unparalleled Exhibition Centre. Wander through vast halls filled with art, science or fascinating displays on any number of themes. Standing out from the competition in terms of size, style and features, this space gives you room to inspire visitors and bring ideas to life.
Key features
- Level 1 halls: 19,000sqm of space with pillars on a 27-metre grid.
- Level 4 halls: 13,600sqm of pillarless space.
- Concourse on Level 2 provides internal links from the convention and exhibition areas and ICC Sydney Theatre.
- Direct access from the upper halls to the 5000sqm open-air event deck featuring an outdoor lounge and bar area. Sydney skyline views across Tumbalong Park.
- Purpose-built registration and ticketing areas for each hall.
- Generous loading dock areas capable of accepting multiple semi-trailer vehicles.
- 9m x 9m rigging grid with a 2.5 tonne point load capacity.
- Fully interconnecting services within the exhibition floor for power, data, water and waste provides for flexible access.
- Digital signage throughout the venue and precinct.
- 20kPa floor loading.