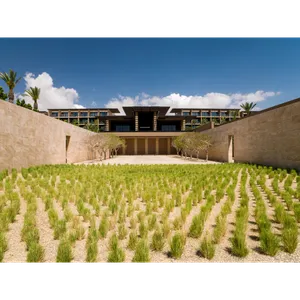
A grand, flexible event space with impressive specifications and capacity:
- Size: Approximately 7,933 sq ft (that’s about 126 × 63 ft, with 16 ft ceilings)
- Capacity:
Theater-style: up to 550–600 guests
Banquet-style: up to 450 guests.
Cocktail reception: up to 550 guests.
Classroom or U-shape setups possible in subdivided configurations
- Subdivision: Divisible into six rooms for tailored event layouts:
Individual sections: ~1,948 sq ft each (e.g., Mila 1 & 2, 5 & 6).
Mila Foyer
Designed for smooth guest circulation, receptions, and breakout mingling:
- Size: Approximately 2,174 sq ft